Key Features
- Modern, extended and upgraded detached house
- Three reception rooms plus kitchen / diner
- Four double bedrooms
- Two bathrooms
- South facing garden with garden room
- Driveway parking with garage / store
- No onward chain
- Attractive front garden
- Quiet location
A modern, exchanged and much improved four double bedroom detached house with southerly garden, located in a quiet part of this very popular development within easy reach of many local amenities and in Catchment for Evenlode and Stanwell schools. The extended ground floor comprises of three reception rooms, kitchen / diner and WC while there are the four double bedrooms and two upgraded bathrooms above. The property has a very pleasant front garden, off road parking for two cars, a garage / store and a southerly rear garden with garden room / office. Viewing is strongly advised. EPC: C.
Details
Accommodation
Ground Floor
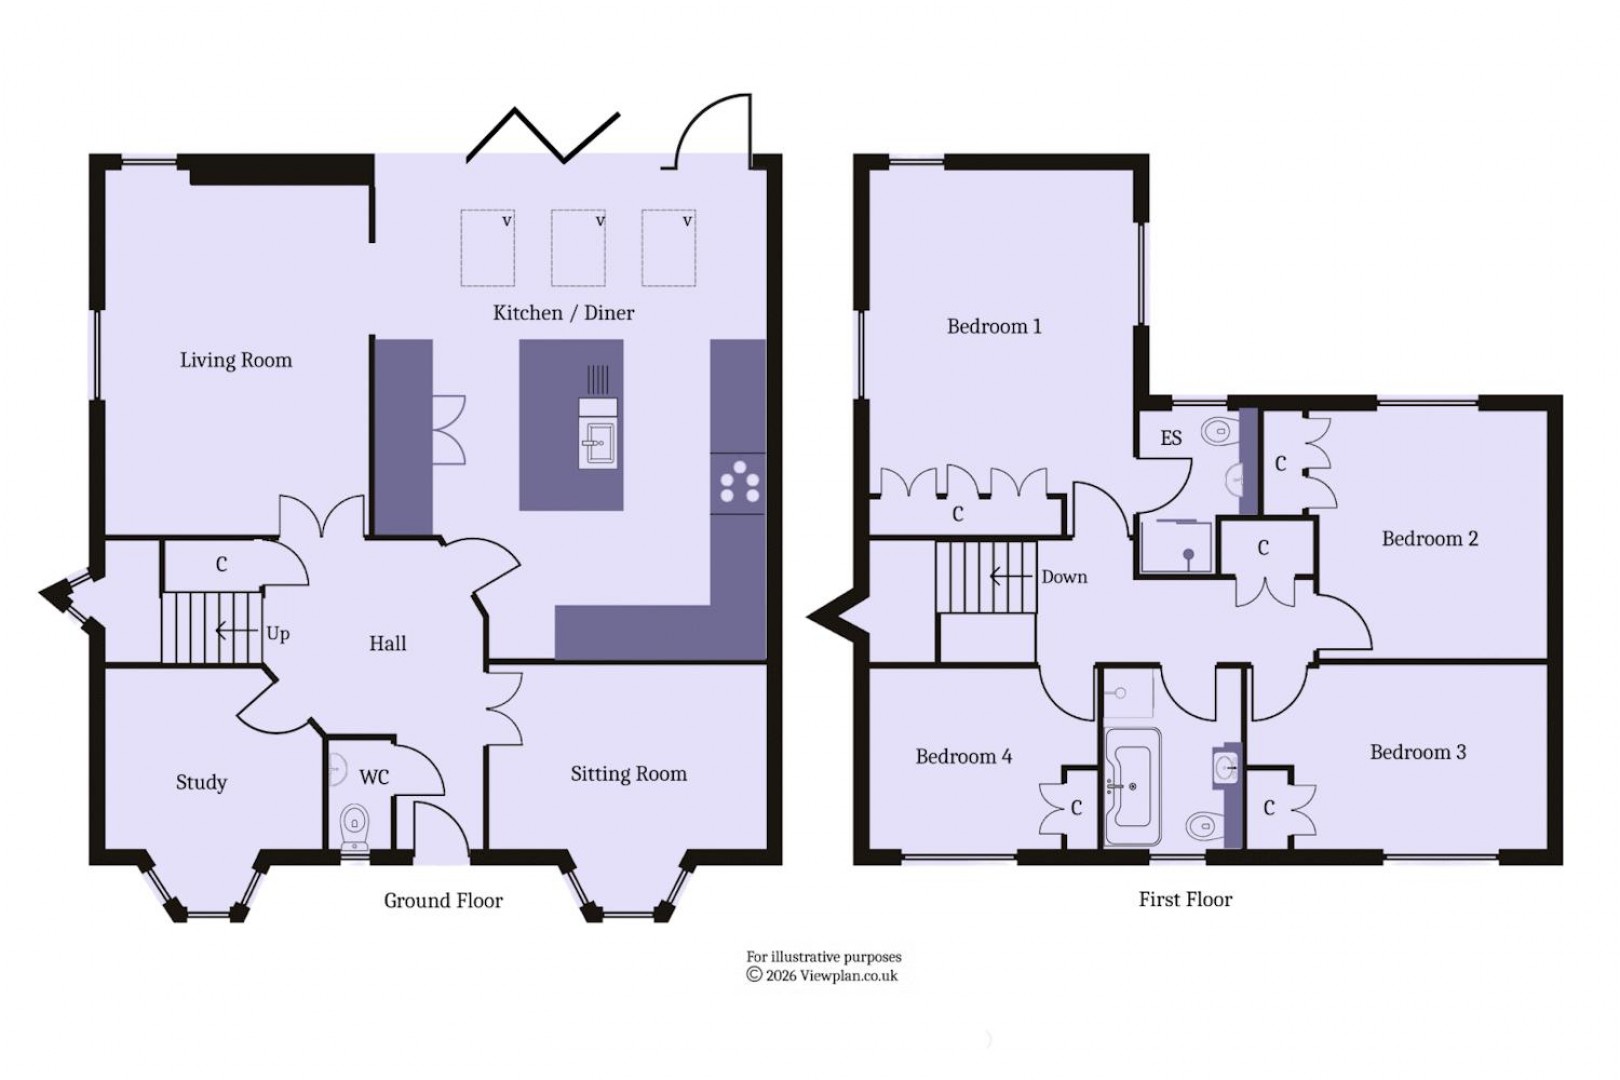
Hall
Wood effect LVT flooring throughout. Built-in cupboard. Central heating radiator. Power points. Stairs to the first floor with under stair cupboard. Doors to the sitting room, living room, kitchen, study and WC.
Sitting Room (13' 0'' x 10' 0'' into bay (3.95m x 3.05m into bay))
A front facing sitting room or dining room with uPVC double glazed bay window to the front, with fitted wooden shutters. Wood effect LVT flooring continued from the hall. Recessed lights. Central heating radiator. Power points.
WC (3' 1'' x 5' 3'' (0.93m x 1.59m))
Wood effect LVT flooring. WC and pedestal sink. Central heating radiator. Recessed lights. Extractor fan. Part tiled walls.
Study (10' 2'' x 9' 7'' into bay (3.09m x 2.91m into bay))
A third reception room, ideal as a study and with a uPVC double glazed bay window to the front with shutters. Wood effect LVT flooring. Central heating radiator. Power points. Recessed lighting.
Living Room (12' 4'' x 16' 10'' into recess (3.75m x 5.14m into recess))
A dual aspect living room, open plan to the kitchen / diner and with uPVC double glazed windows to the side and rear - both with Roman blinds. Wood effect LVT flooring. Central heating radiator. Power points and TV point. Open to the kitchen / diner.
Kitchen / Diner (18' 6'' x 21' 4'' (5.63m x 6.5m))
An extended and re-modelled kitchen and dining space to the rear of the house with 4-pane bifold doors opening out onto the garden. Wood effect LVT flooring that also runs throughout the whole of the ground floor. Fitted Chalkhouse kitchen comprising of wall units and base units with white flat-fronted cabinet doors and a central island, all with marble effect engineered quartz work surfaces. Freestanding Rangemaster range cooker with five burner gas hob, double oven, grill and warming drawer along with a matching extractor hood over. Freestanding American style fridge freezer and wine cooler. Plumbing for dishwasher. Built-in utility cupboard with plumbing for a washing machine and dryer. Countersunk sink with drainer. Recessed lights. Power points. Three Velux windows to the rear. Ample space for a large dining table and chairs. Two tall central heating radiators.
First Floor
Landing
Fitted carpet to the stairs and landing. uPVC double glazed bay window to the side. Central heating radiator. Recessed lights. Hatch to the loft space. Power points. Built-in cupboard with hot water cylinder and fitted shelving. Doors to all bedrooms and the main bathroom.
Bedroom 1 (12' 4'' x 17' 2'' (3.75m x 5.23m))
A triple aspect main bedroom with en-suite. uPVC double glazed windows to the sides and rear. Fitted carpet. Fitted wardrobes. Two central heating radiators. Power points and TV point. Recessed lighting. Fitted roller blinds to all windows. Door to the en-suite.
En-Suite (5' 7'' x 7' 3'' (1.7m x 2.2m))
A fully tiled en-suite shower room with suite comprising of the large shower cubicle with sliding door and twin head mixer shower along with a vanity unit with WC, sink and storage below. Fitted mirror. Recessed light and extractor fan. Heated towel rail. uPVC double glazed window to the rear with roller blind.
Bedroom 2 (11' 8'' x 11' 5'' (3.56m x 3.48m))
The second double bedroom that overlooks the garden. uPVC double glazed window to the rear with fitted roller blind. Fitted carpet. Built-in wardrobes. Central heating radiator. Power points. Recessed lighting.
Bedroom 3 (14' 1'' x 8' 6'' (4.29m x 2.58m))
A double bedroom, this time with uPVC double glazed window to the front. Fitted wardrobes. Fitted carpet. Central heating radiator. Power points. Recessed lighting.
Bedroom 4 (10' 8'' x 8' 6'' (3.26m x 2.59m))
A very well-proportioned fourth bedroom, another double room and once again with fitted wardrobes. Fitted carpet. uPVC double glazed window to the front with roller blind. Central heating radiator. Power points. Recessed lighting.
Bathroom (6' 6'' x 8' 4'' (1.98m x 2.54m))
A fully equipped main bathroom with a suite that comprises of a side to wall freestanding bath with hand shower fitting, a shower cubicle with twin head mixer shower and a vanity unit with sink, WC and storage. uPVC double glazed window to the front with roller blind. Fitted mirror. Heated towel rail. Recessed lights and extractor fan.
Outside
Front
A very pleasant frontage laid to lawn and with very mature privacy hedging to the front and a paved pathway to the front door. Attractive rose bushes.
Garage (8' 6'' x 10' 8'' (2.6m x 3.25m))
Originally a double length garage, now converted into a garden room / studio / office and a storage area to the front. This storage area retains the up and over garage door and is ideal for storage.
Rear Garden
A fully enclosed and secure rear garden with artificial grass, paved patio and extensive plants, flowers and trees. Gated side access to the front. The garden benefits from access to the garden room. Outside tap and lighting.
Garden Room / Office (7' 0'' x 22' 0'' (2.13m x 6.7m))
An insulated and sound proofed space with engineered wood floor, windows and door to the garden. There is electric light, power points and mains central heating radiators.
Additional Information
Tenure
The property is freehold (CYM290379).
Council Tax Band
The Council Tax band for this property is G, which equates to a charge of £3,768.63 for 2026/27.
Approximate Gross Internal Area
1743 sq ft / 161.9 sq m.
Utilities
The property is connected to mains gas, electricity, water and sewerage services and has gas central heating.
Floorplan