Key Features
- Three bedroom Victorian terraced house
- Penarth town centre location
- Open plan living space on the ground floor
- Lower ground floor kitchen with sitting / dining room
- Ground floor bathroom
- South facing garden
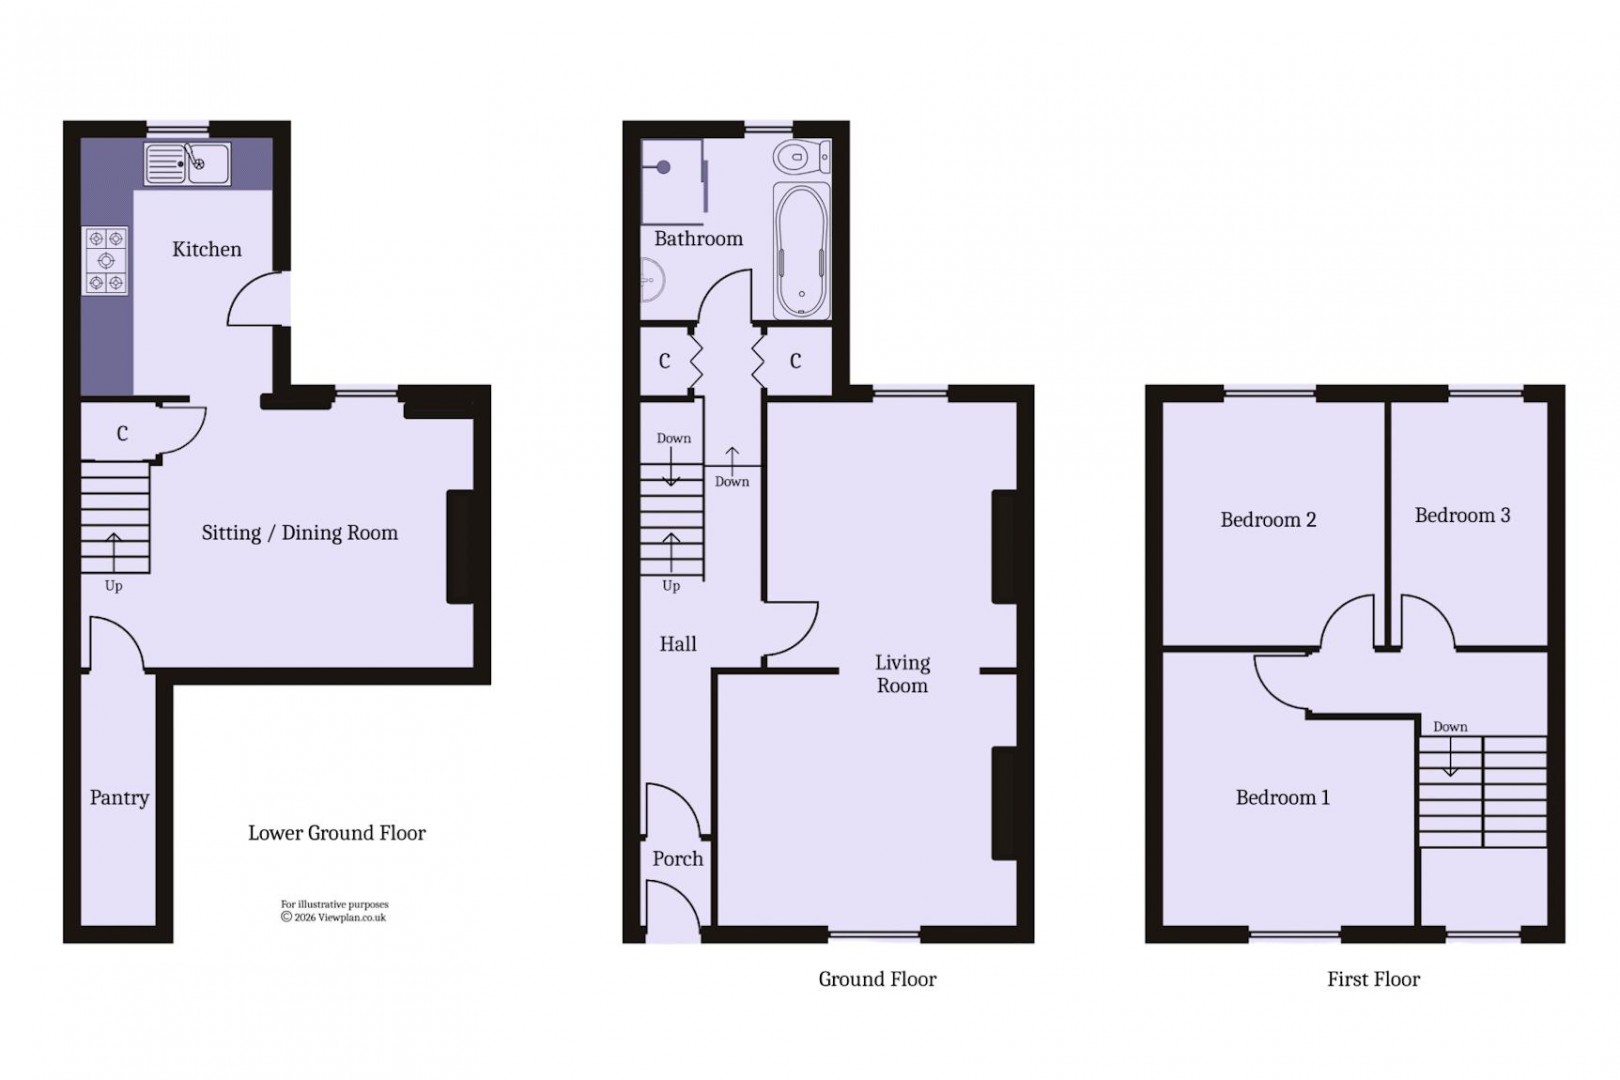
A partly renovated, stone-built Victorian terraced house located in Penarth town centre that offers excellent space over three floors, ideal for singles, couples and young families. The property has an open plan living room and bathroom on the ground floor, a lower ground floor sitting / dining room, kitchen and walk-in pantry along with three bedrooms on the first floor. The property has a south facing, private rear garden. Since it was last purchased in 2022, the ground floor living space has been opened up and the property has had a new kitchen, a new boiler and has been redecorated throughout. Still full of original features including some gorgeous ceiling roses and timber flooring. Viewing advised. EPC: D.
Details
Accommodation
Ground Floor
Porch (3' 5'' x 3' 9'' (1.04m x 1.14m))
Original timber flooring. uPVC double glazed front door and wooden glazed panel inner door to the hall. Original cornice. Electric light.
Hall
Original timber flooring, cornice, ceiling arch and staircase to the first floor. Doors to the living room and bathroom. Two built-in cupboards. Stairs down to the lower ground floor. Central heating radiator. Power points.
Living Room (12' 7'' max x 22' 4'' max (3.84m max x 6.81m max))
An open plan living space with uPVC double glazed windows to the front and rear. Original timber flooring throughout. Open fireplace with stove style electric fire. Original cornice. Power points and TV point. Two central heating radiators.
Bathroom (8' 3'' x 8' 2'' (2.51m x 2.48m))
A fully tiled ground floor bathroom of good proportions, with a suite comprising of a panelled bath, shower cubicle with mixer shower, a WC and a pedestal sink. Central heating radiator. Bathroom cabinet with mirrored doors. uPVC double glazed window to the rear.
Lower Ground Floor
Sitting / Dining Room
This is a newly renovated and reconfigured space with sitting and dining room opening into the kitchen. Engineered oak flooring. Open fireplace. uPVC double glazed window to the rear. Central heating radiator. Power points. Under stair cupboard. Door into the pantry.
Kitchen (8' 3'' x 10' 11'' (2.51m x 3.33m))
Engineered oak flooring. A new fitted kitchen comprising of base cabinets with shaker style doors and wooden work surfaces. Integrated appliances including an electric oven, grill, five burner gas hob, extractor hood and dishwasher. Space for a tall fridge freezer. Freestanding washing machine. Countersunk composite sink. uPVC double glazed window to the rear and a door into the rear garden.
Pantry (3' 4'' x 10' 8'' (1.02m x 3.24m))
A very useful walk-in pantry / store with engineered oak floor continued from the sitting / dining room. Electric light.
First Floor
Landing
Fitted carpet to the stairs and landing. uPVC double glazed window to the rear. Power points. Hatch to the loft space. Doors to all three bedrooms.
Bedroom 1 (10' 8'' max x 11' 4'' max (3.25m max x 3.46m max))
Double bedroom with uPVC double glazed window to the rear that overlooks the garden and has distant views across the Bristol Channel. Fitted carpet. Central heating radiator. Power points.
Bedroom 2 (9' 5'' into recess x 10' 7'' (2.88m into recess x 3.22m))
A double bedroom with uPVC double glazed window to the front. Fitted carpet. Central heating radiator. Power points.
Bedroom 3 (6' 9'' x 10' 7'' (2.05m x 3.23m))
Single bedroom to the front of the house. Fitted carpet. uPVC double glazed window. Central heating radiator. Power points.
Outside
Rear Garden
An enclosed, low maintenance rear garden with a sunny, southerly aspect and very private. Stone chippings, paved patio and lawn. Original stone wall to two sides. Outside store. Outside light.
Additional Information
Tenure
The property is freehold (WA387853).
Council Tax Band
The Council Tax band is E, which equates to a charge of £2763.66 for 2026/27.
Approximate Gross Internal Area
1101 sq ft / 102.3 sq m.
Utilities
The property is connected to mains gas, electricity, water and sewerage services and has gas central heating.
Floorplan