Key Features
- Modern four bedroom detached house
- Two reception rooms plus conservatory and separate kitchen
- Four bedrooms
- Two bathrooms
- Driveway parking and double garage
- Enclosed south facing rear garden
- Solar panels and battery
- In excellent condition throughout
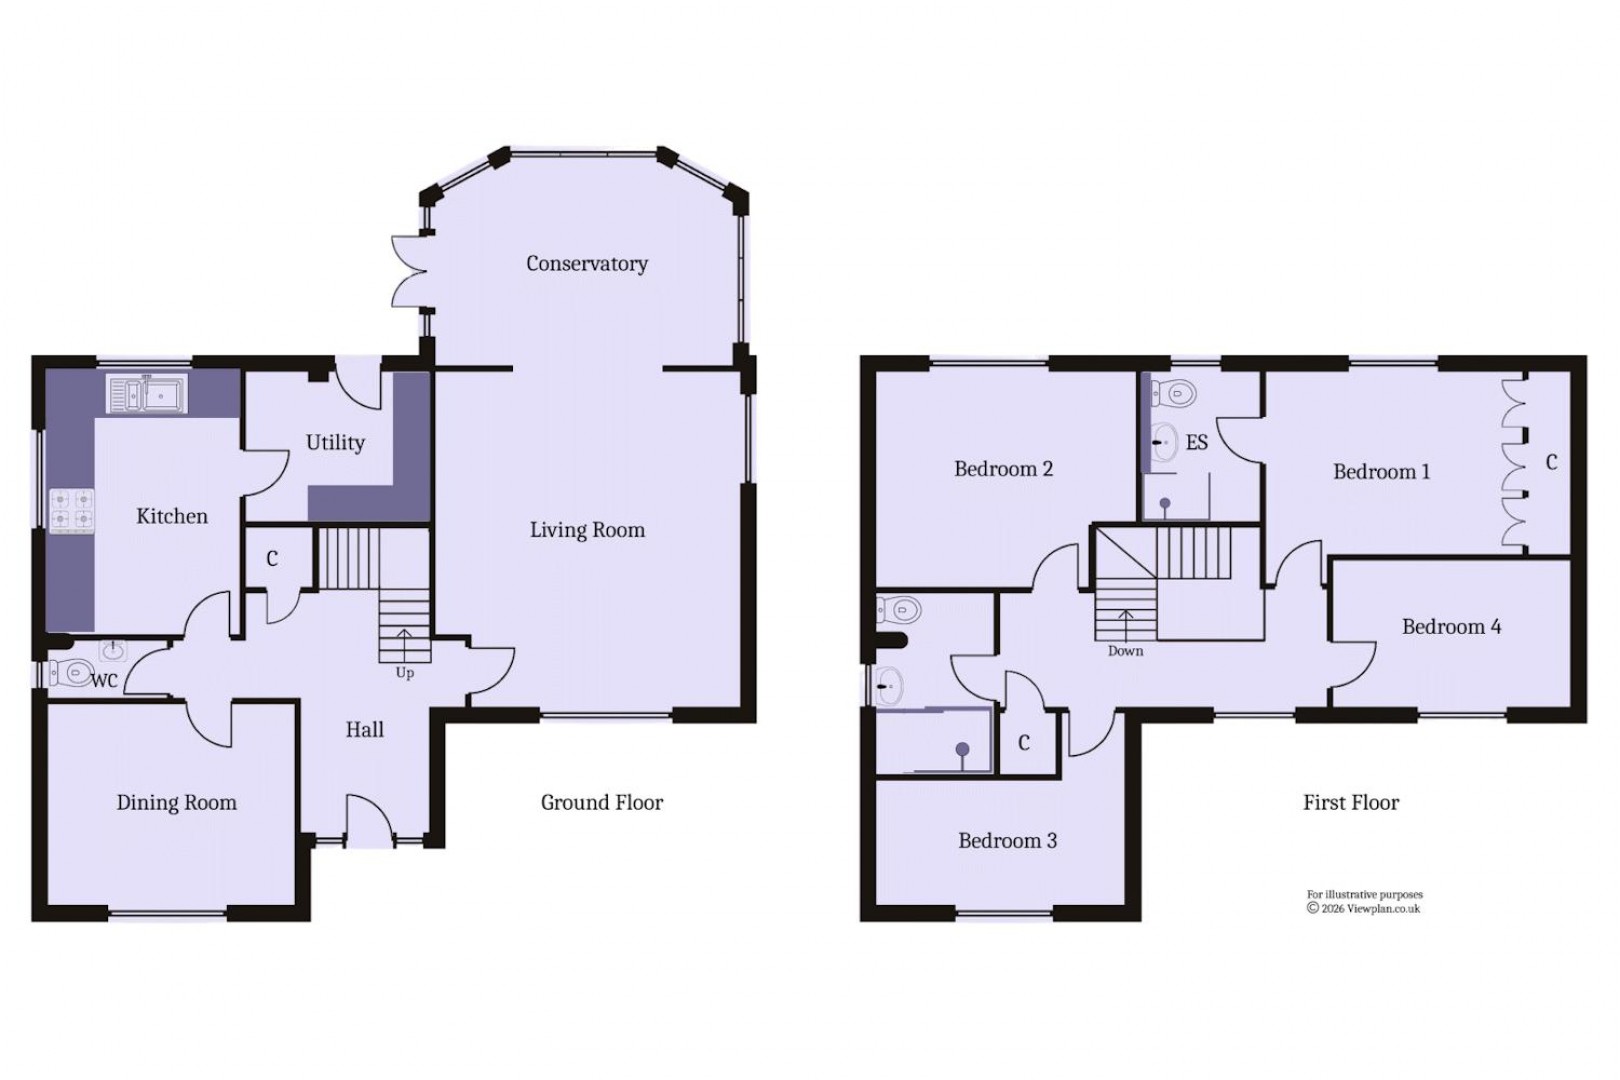
A modern, four bedroom detached house located on a private south facing plot in a quiet cul-de-sac on the very popular Lavernock Park development. The ground floor comprises the hall, two reception rooms, conservatory, kitchen, utility room and WC while the first floor has the four bedrooms and two bathrooms including an en-suite bathroom to the main bedroom. The property is in excellent condition throughout and benefits from driveway parking, a double garage with EV charger, the south facing garden and a solar PV system on the main roof. In catchment for Evenlode and Stanwell Schools and just off the Railway Path back up into the town. EPC: B.
Details
Accommodation
Ground Floor
Hall
Fitted carpet. Original dado rails, coved ceiling and staircase to the first floor with under stair cupboard. Central heating radiator. Power point. Doors to both reception rooms, the W.C. and the kitchen.
Sitting Room (11' 11'' x 15' 5'' (3.64m x 4.71m))
A spacious lounge with a uPVC double glazed window to the front and double doors to the rear into the conservatory. Fitted carpet. Coved ceiling. Stone fireplace with fitted gas fire. Power points and TV point. Central heating radiator.
Conservatory (13' 9'' max x 9' 5'' max (4.18m max x 2.88m max))
Accessed from the living room through a wide pair of uPVC double glazed doors, this is a very pleasant conservatory that overlooks the garden. uPVC double glazed doors and windows, with a perspex roof. Fitted Venetian blinds to all sides. Central heating radiator. Tiled floor. Power points and TV point. Two fitted wall lights.
Dining Room (11' 5'' x 9' 3'' (3.47m x 2.82m))
A second reception room, to the front of the property and with a uPVC double glazed window with Venetian blinds overlooking Shearwater Close and the front driveway. Fitted carpet. Coved ceiling. Central heating radiator. Power points and the battery for the solar panel system.
Kitchen (8' 10'' x 12' 3'' (2.68m x 3.73m))
Fitted kitchen comprising wall units and base units with shaker style cabinet doors and stone effect laminate work surfaces. Integrated electric oven, grill, four burner gas hob and extractor hood. One and a half bowl stainless steel sink with drainer. Part tiled walls. uPVC double glazed window to the rear that overlooks the garden, and one to the side - both with fitted Venetian blinds. Power points. Central heating radiator. Tiled floor. Door to the utility room.
Utility Room (8' 10'' x 7' 0'' (2.68m x 2.14m))
Tiled floor continued from the kitchen along matching kitchen cabinets, wall units and base units with laminate work surfaces. Plumbing for a washing machine and a dishwasher. Tiled splashbacks. Power points. Space for a large fridge freezer. Wall mounted gas central heating boiler with radiator below and a uPVC double glazed panel door to the rear garden.
WC (5' 8'' x 2' 10'' (1.72m x 0.87m))
Vinyl tiled floor. uPVC double glazed window to the side with Venetian blinds. WC and sink with storage below.
First Floor
Landing
Fitted carpet to the stairs and landing. Coved ceiling. uPVC double glazed window to the front with Venetian blinds. Central heating radiator. Power points. Built-in cupboard with additional power points.
Bedroom 1 (13' 10'' into wardrobes x 9' 11'' to door (4.22m into wardrobes x 3.03m to door))
Double bedroom to the rear of the property with a uPVC triple glazed window overlooking the garden and the fields behind. Fitted Venetian blind. Fitted carpet. Built-in wardrobes to one wall. Central heating radiator. Power points. Door to the en-suite.
En-Suite (5' 6'' x 7' 1'' (1.67m x 2.15m))
Vinyl floor. Suite comprising a large walk-in shower with mixer shower, WC and sink with storage below. Extractor fan. uPVC double glazed window to the rear with fitted Venetian blinds. Heated towel rail.
Bedroom 2 (12' 0'' x 10' 0'' (3.67m x 3.06m))
The second rear-facing double bedroom, again with uPVC triple glazed window overlooking the garden and the fields behind towards the Bristol Channel. Fitted Venetian blind to the window. Fitted carpet. Central heating radiator. Power points.
Bedroom 3 (11' 5'' x 9' 5'' to door (3.47m x 2.86m to door))
A smaller double bedroom but to the front of the property this time, and with a uPVC double glazed window that gives a pleasant view out over Shearwater Close and across Penarth. Fitted carpet. Central heating radiator. Power points.
Bedroom 4 (11' 2'' x 6' 4'' (3.41m x 1.94m))
Currently used as a dressing room, this is a large single bedroom to the front of the property, with uPVC double glazed window overlooking Shearwater Close. Fitted Venetian blinds to the window. Laminate floor. Central heating radiator. Power points.
Bathroom (5' 7'' x 8' 0'' (1.69m x 2.45m))
Vinyl tiled floor and part tiled walls. The bathroom comprises a walk-in shower with mixer shower, a WC and a pedestal sink with a tiled splashback. Fitted bathroom cabinet with mirrored door. Shaver point. Heated towel rail.
Outside
Front
The property benefits from a front driveway laid to tarmac with access to the double garage. There is mature planting to the side and gated access to the rear garden.
Double Garage (16' 8'' x 16' 2'' (5.09m x 4.93m))
Two up-and-over garage doors to the front. The double garage has electric light and power points. EV charger. Loft-style storage.
Rear Garden
A very private enclosed rear garden with southerly aspect, mostly laid to lawn but with paved patio, mature planting throughout, wooden fencing to three sides, outside tap, gated access to the front.
Additional Information
Tenure
The property is freehold (CYM328640).
Council Tax Band
The Council Tax band for this property is F, which equates to a charge of £3,266.15 for 2026/27.
Approximates Gross Internal Area
1334 sq ft / 123.9 sq m.
Utilities
The property is connected to mains gas, electricity, water and sewerage services and has gas central heating. There is also a solar system in place which comprises of 10 x 385W PV panels and a Sonnen Eco 9.53 10 Kwh battery - both of which have a 10 year warranty.
Floorplan