Key Features
- Third floor two bedroom apartment
- Panoramic views across Penarth and Cardiff
- Two bedrooms
- Two bathrooms
- Living room and open plan kitchen / dining / living space
- Allocated parking in the gated parking area
- No onward chain
- Spacious balcony
A modern and stylish third floor apartment with balcony and stunning views across Cardiff and Penarth. The balcony and main living space have a southerly and westerly aspect which provides fantastic levels of natural light throughout the day. The accommodation comprises the living and dining space with open plan kitchen, two double bedrooms and two bathrooms. The balcony is a good size and has space for cafe style table and chairs. The property benefits from one allocated parking space within the gated parking area, as well as the use of the communal grounds. Located just a short walk from Plassey Square Park, Dingle Road train station and Penarth town centre while offering easy access to Penarth Marina. For sale with no onward chain. EPC: B.
Details
Accommodation
Hall
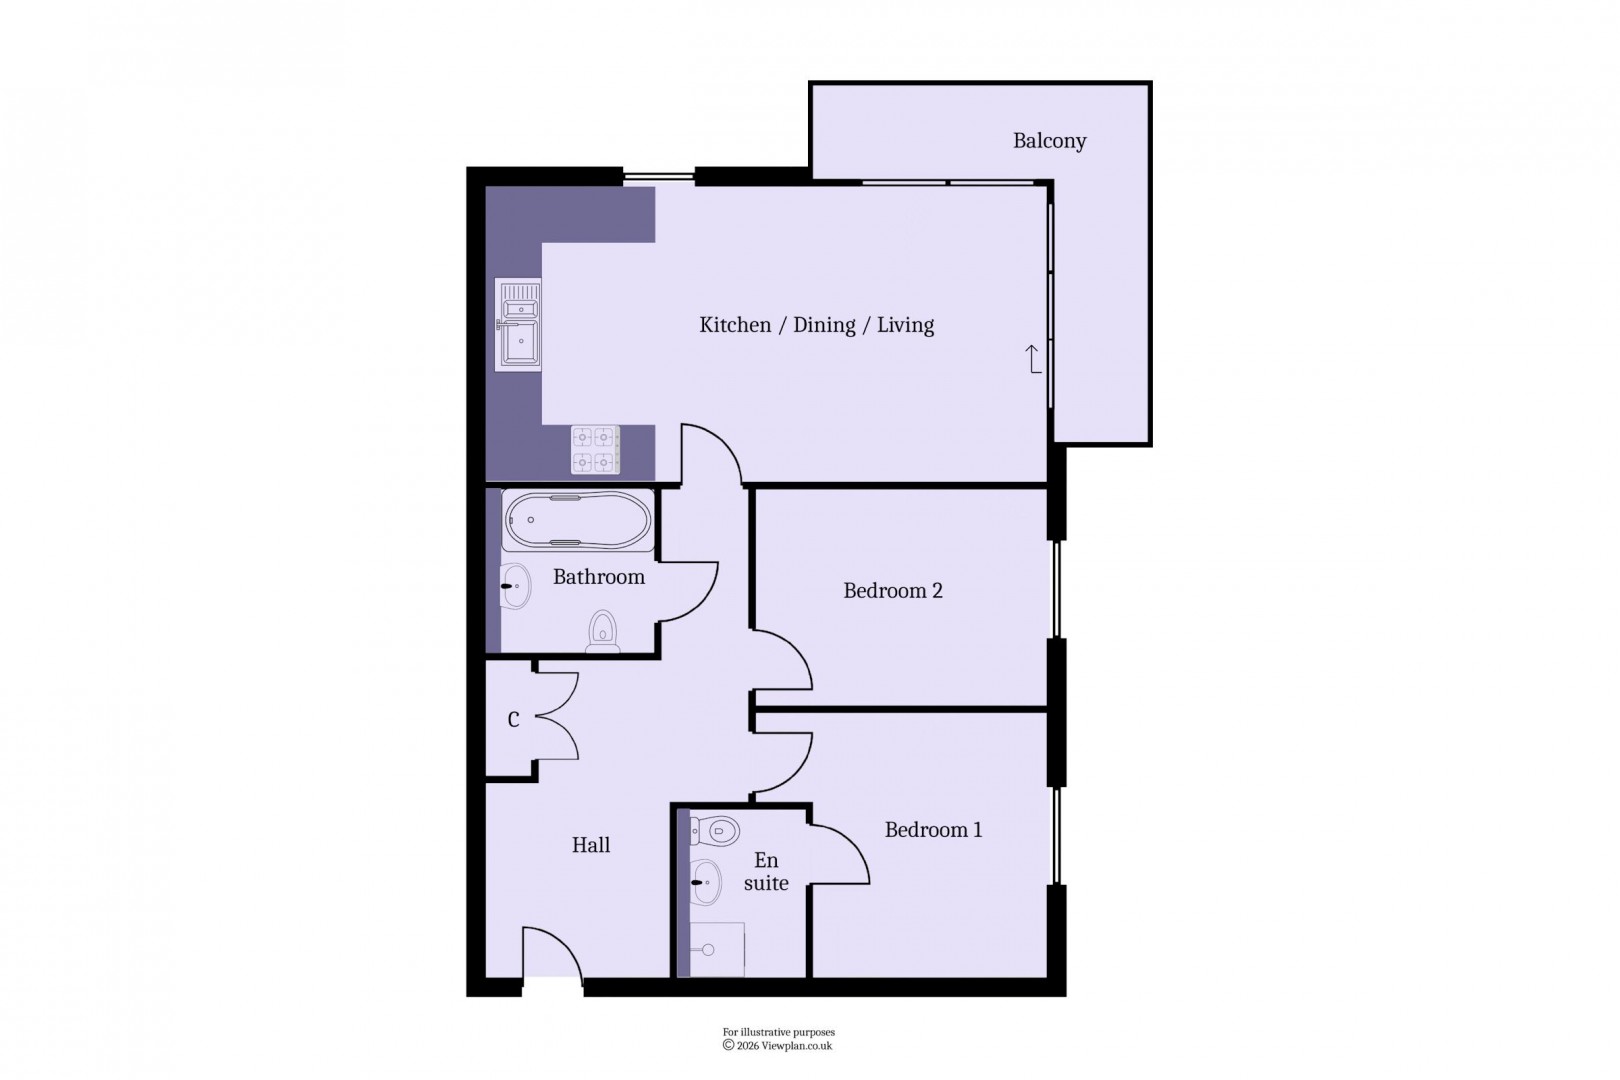
Fitted carpet. Fitted cupboard with shelving, power points and a plumbing for a washing machine. Door entry phone. Power points. Central heating radiator. Doors to the living room, bedrooms and bathroom.
Kitchen / Dining / Living (21' 3'' x 11' 3'' (6.48m x 3.44m))
An open plan living and dining space with kitchen, and dual aspect views across Penarth and Cardiff. The living and dining space has a fitted carpet and central heating radiator along with power, TV, phone and data points. There is a double glazed window to the side and double glazed windows and sliding door to the rear onto the balcony. The fitted kitchen has a mixture of wall units and base units with white and cream gloss doors, wood effect laminate work surfaces and tiled splashbacks. Integrated appliances including an electric oven, four zone electric hob, extractor hood, fridge freezer and dishwasher. One and a half bowl stainless steel sink with drainer. Recessed lights and under cabinet lights. Tiled floor. Cupboard with gas combination boiler. Power points.
Bedroom 1 (11' 2'' to door x 10' 2'' (3.4m to door x 3.1m))
Double bedroom with it's own en-suite shower room. Double glazed window with stunning views over Cardiff. Fitted carpet. Fitted wardrobes with mirrored sliding doors. Central heating radiator. Power points. Fitted roman blind to the window.
En-Suite (5' 1'' x 6' 7'' (1.55m x 2m))
Tiled floor and part tiled walls. Suite comprising a shower cubicle with mixer shower, WC and sink. Heated towel rail. Extractor fan. Fitted cabinet with mirrored door. Shaver point.
Bedroom 2 (11' 2'' x 8' 5'' (3.4m x 2.56m))
Double glazed window with views across Cardiff. Fitted carpet. Central heating radiator. Power points
Bathroom (6' 11'' x 6' 5'' (2.11m x 1.96m))
Tiled floor and part tiled walls. Suite comprising a panelled bath with hand shower fitting, a sink with storage below and a WC. Heated towel rail. Extractor fan. Recessed lights. Shaver point. Fitted bathroom cabinet with mirrored doors.
Outside
Balcony
A well-proportioned wrap around balcony with plenty of space for sitting and with tremendous panoramic views across Penarth and Cardiff. This balcony has a southerly and westerly aspect that provides plenty of natural light at all times of the day. Laid to timber decking.
Parking
The property benefits from one allocated parking space in the gated, on-site parking area.
Additional Information
Tenure
The property is leasehold (CYM683772) with a term of 125 years from and 1st January 2010 (108 remaining).
Service Charge and Ground Rent
We have been informed by the seller that the current service charge is £3624.36, paid in two 50% installments in January and July. The ground rent is £250 per year.
Council Tax Band
The Council Tax band for this property is E, which equates to a charge of £2,763.66 for 2026/27.
Approximate Gross Internal Area
720 sq ft / 66.9 sq m.
Utilities
The property is connected to mains gas, electricity, water and sewerage services and has gas central heating.
Floorplan