Key Features
- Modern detached house
- Side extended over the garage
- Five bedrooms
- Two bathrooms
- Two reception rooms
- Very attractive front and rear gardens
- Gated driveway and a double garage
- Located just off the Railway Path and close to the Cliff Walk
- No onward chain
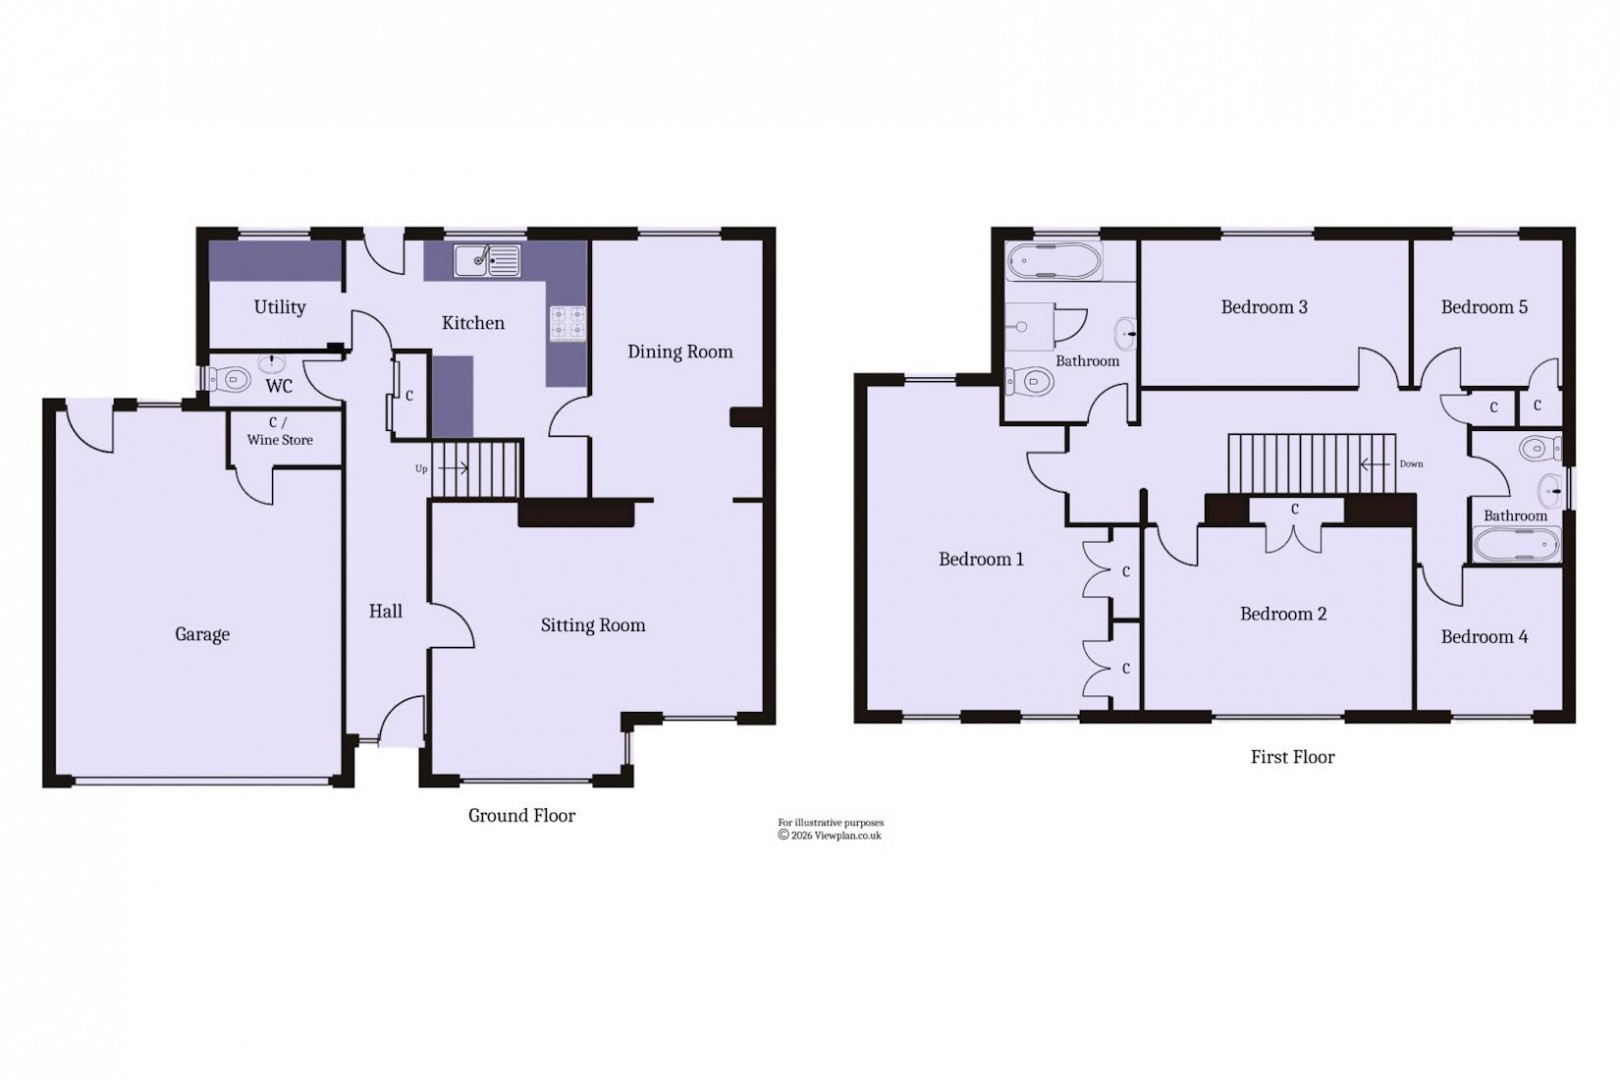
A modern, detached five bedroom property situated on a corner plot in a very popular part of Penarth, close to the Railway Path, Cliff Walk and Cliff Park while being in catchment for Evenlode and Stanwell Schools. The property has been consistently improved over the years and is maintained at a high standard. Ground floor accommodation comprises the entrance hall, partly open plan living and dining rooms, kitchen, utility room and WC. There are five bedrooms and two bathrooms on the first floor. The property has very attractive front and rear gardens, full of flowers and fruit trees and plants while there is off road parking and a double garage. Available with no onward chain. EPC: TBC.
Details
Accommodation
Ground Floor
Hall
New composite front door. Fitted carpet. Doors to the sitting room, kitchen and WC. Central heating radiator. Power points and phone point. Built-in coat cupboard.
Sitting Room (18' 1'' max x 15' 0'' into recess (5.5m max x 4.58m into recess))
A spacious sitting room with uPVC double glazed bay window to the front, an additional front facing window and open plan to the dining room at the back of the house. Fireplace with gas fire (fitted in February 2025 with the first service done in January 2026). Fitted carpet. Coved ceiling. Two central heating radiators. Power points and TV point.
Dining Room (9' 8'' x 14' 5'' (2.95m x 4.39m))
A dining room to the rear of the property with access into the kitchen, and partly open to the sitting room. Fitted carpet. uPVC double glazed window to the rear. Coved ceiling. Central heating radiator. Power points.
Kitchen (13' 7'' x 14' 4'' into recess (4.13m x 4.38m into recess))
Vinyl flooring. Fitted kitchen comprising of wall units and base units with laminate work surfaces and tiled splashbacks. Integrated appliances including a Bosch electric oven and grill and a four burner gas hob. Space for a tall fridge freezer. Single bowl stainless steel sink with drainer. uPVC double glazed window to the rear that overlooks the garden. Central heating radiator. Power points. Under stair storage area. Door to the dining room and open to the utility room.
Utility Room (7' 7'' x 6' 2'' (2.3m x 1.89m))
A very useful utility space with uPVC double glazed window overlooking the garden. Fitted base cabinet with laminate work surface. Power points. Central heating radiator. Part tiled walls. Plumbing for washing machine. Vinyl flooring continued from the kitchen.
WC (7' 7'' x 3' 3'' (2.3m x 0.98m))
Vinyl floor. WC and sink with tiled splashback. uPVC double glazed window to the side. Fitted mirror.
First Floor
Landing
Fitted carpet to the stairs and landing. Hatch to the loft space. Built-in cupboard with gas combination boiler. Doors to all five bedrooms and both bathrooms. Power points. Fitted shelving.
Bedroom 1 (15' 11'' into wardrobes x 16' 2'' into recess (4.84m into wardrobes x 4.93m into recess))
A double bedroom with two uPVC double glazed windows to the front and a uPVC double glazed window to the rear that overlooks the garden. There are two large fitted wardrobes. Fitted carpet. Power points. Central heating radiator. Hatch to the additional loft space.
Bathroom (7' 6'' x 10' 4'' (2.28m x 3.15m))
Vinyl flooring. Suite comprising a panelled bath, shower cubicle with mixer shower, WC and pedestal sink. uPVC double glazed window to the rear with roller blind. Part tiled walls. Central heating radiator.
Bedroom 2 (15' 0'' x 10' 4'' (4.56m x 3.16m))
The second front facing double bedroom. Fitted carpet. uPVC double glazed window to the front. Built-in cupboard. Central heating radiator. Power points.
Bedroom 3 (15' 0'' x 8' 3'' (4.57m x 2.52m))
Double bedroom with uPVC double glazed window to the rear, overlooking the garden. Fitted carpet. Central heating radiator. Power points.
Bedroom 4 (8' 4'' x 9' 11'' to doorway (2.53m x 3.03m to doorway))
A bedroom to the front of the house which has long been used as a home office. uPVC double glazed window to the front. Fitted carpet. Power points.
Bedroom 5 (8' 4'' x 8' 3'' (2.54m x 2.51m))
Fitted carpet. uPVC double glazed window to the rear. Central heating radiator. Power point. Built-in cupboard.
Bathroom (5' 3'' x 7' 6'' (1.61m x 2.29m))
Suite comprising a panelled bath, WC and pedestal sink. Vinyl flooring and part tiled walls. uPVC double glazed window to the side. Central heating radiator. Shaver point.
Outside
Front
The property benefits from a gated driveway and front garden. The driveway has room for two to three cars and leads to the double garage while the garden area is extensively and very attractively planted rose bushes. There is a covered external porch with light and gated side access to the rear garden.
Garage (16' 0'' x 19' 4'' (4.87m x 5.9m))
A double garage with electric sectional door to the front along with a window and door to the rear into the garden. Fitted shelving electric light and power points. There is a built-in wine store measuring 0.86m x 1.84m.
Rear Garden
This is a very attractive rear garden with a westerly aspect. Paved patio, stone chippings and extensive mature planting largely consisting of flowers and fruit trees and plants. Outside tap. Gate to the front on one side. Storage area to the other side.
Additional Information
Tenure
The property is freehold (WA73817).
Council Tax Band
The Council Tax band for this property is G, which equates to a charge of £3,768.63 for 2026/27.
Approximate Gross Internal Area
2046 sq ft / 190.1 sq m.
Utilities
The property is connected to mains gas, electricity, water and sewerage services and has gas central heating. The current Viessmann boiler was installed in 2022 and is serviced annually. A new electrical consumer unit was installed in 2019.
Floorplan