Key Features
- Top floor two storey flat
- Two double bedrooms
- Open plan kitchen / dining / living space
- Balcony with impressive views over Cardiff and the Bristol Channel
- Attractive communal gardens
- Extensive unallocated parking on site
- An excellent location with easy access to Penarth town centre and Marina
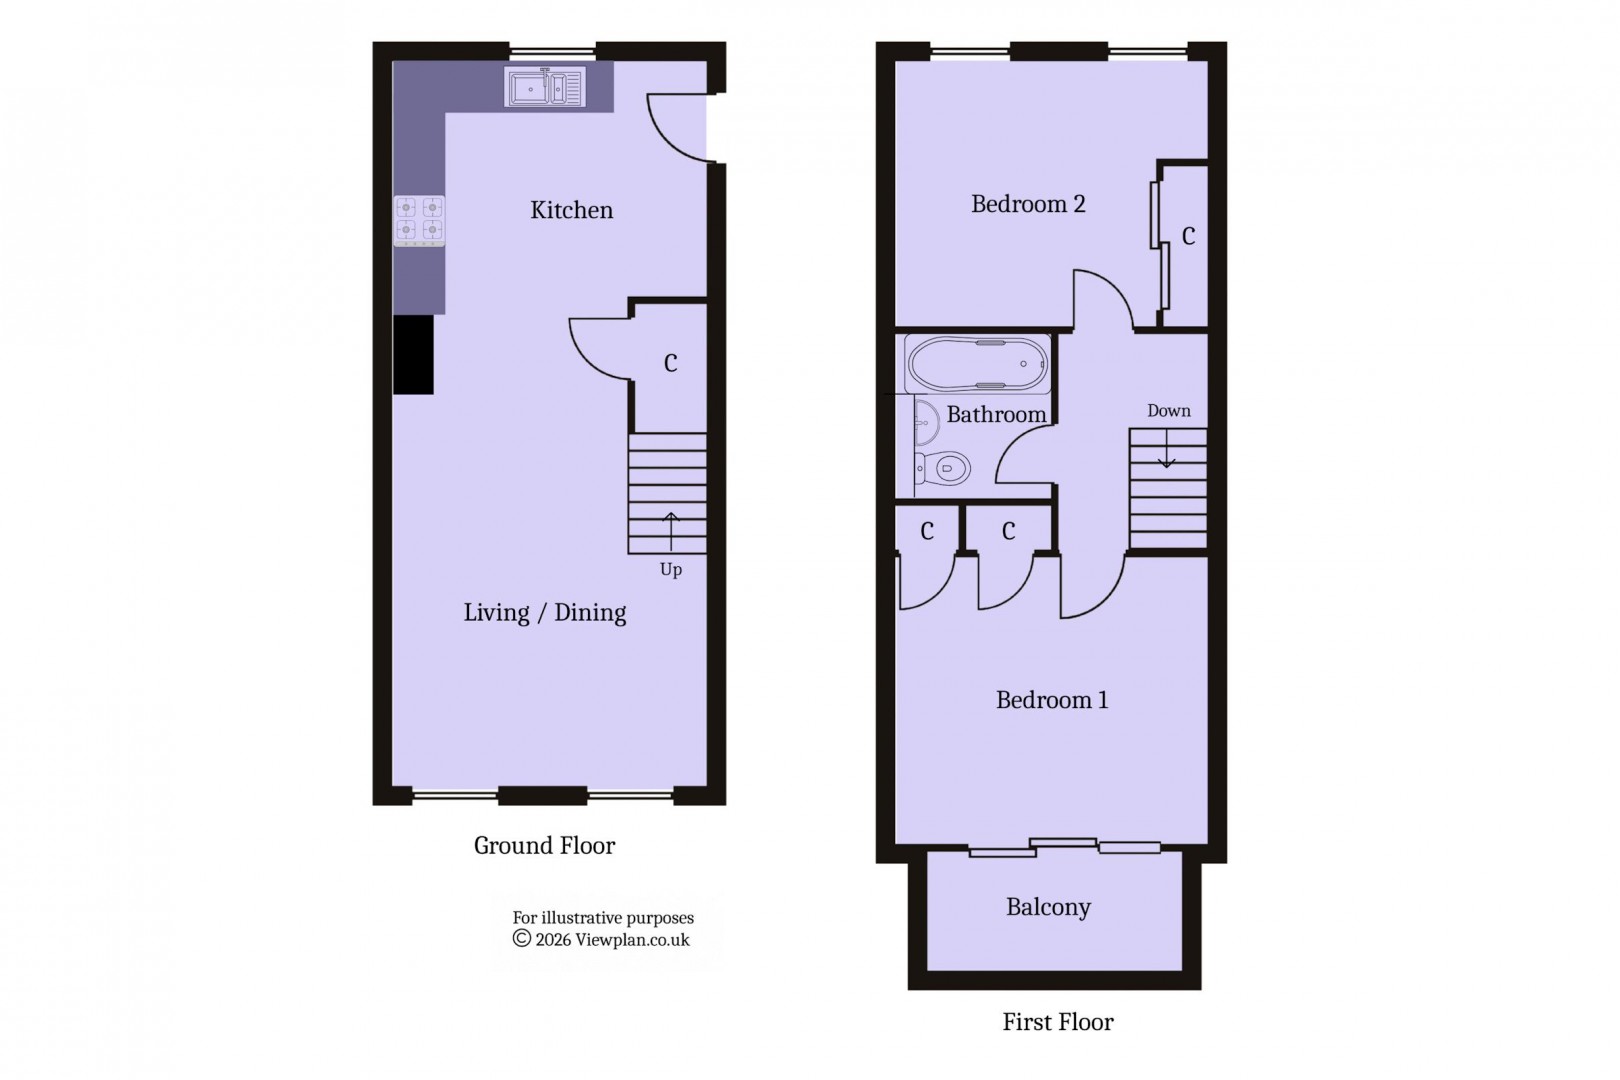
A second and third floor two bedroom maisonette, with stunning views over Cardiff and the Bristol Channel and a location that gives very convenient access both into Penarth town centre and down to Penarth Marina and the Cardiff Bay Barrage. The property comprises the open plan kitchen / dining / living space on the entry level (2nd floor) and the two bedrooms and bathroom above. The views are from the living room and the main bedroom, while there is a private balcony accessed from that main bedroom. The development is extremely popular and very well established, has a lot of unallocated parking spaces and communal gardens that are fully gated and secure. Viewing is advised. EPC: D.
Details
Accommodation
Lower Level
Kitchen (12' 3'' x 9' 3'' (3.73m x 2.83m))
Accessed straight from the front door open plan to the living and dining room. Vinyl flooring and part timber clad walls. The fitted kitchen comprises of wall units and base units with white gloss doors and laminate work surfaces. Integrated appliances including an electric oven, grill, extractor hood and dishwasher. Recess for fridge freezer. One and a half bowl stainless steel sink with drainer. uPVC double glazed window to the front with roller blind. Wall mounted gas combination boiler. Power points.
Living / Dining Room (12' 3'' x 18' 8'' (3.73m x 5.69m))
A versatile space to the rear of the flat, with two uPVC double glazed windows that overlook Cardiff and the Bristol Channel. Central heating radiator with cover. Fireplace with electric stove style fire. Power points and TV point. Under stair cupboard.
Upper Level
Landing
Fitted carpet to the stairs and landing. Acoustic boarding to one wall. Doors to both bedrooms and the bathroom.
Bedroom 1 (12' 3'' x 11' 3'' (3.73m x 3.42m))
A double bedroom with its own balcony stunning views across Cardiff and the Bristol Channel. Fitted carpet. Two built-in cupboards - one with fitted shelving and one with a clothes rail. Power points and TV point. Double glazed window and sliding doors out onto the balcony.
Bedroom 2 (12' 0'' x 10' 5'' (3.65m x 3.18m))
The second double bedroom, this time with two uPVC double glazed windows to the front. Fitted carpet. Central heating radiator with cover. Coved ceiling. Power points. Fitted wardrobe.
Bathroom (6' 3'' x 6' 7'' (1.9m x 2.01m))
Vinyl flooring and part tiled walls. Suite comprising a panelled bath with electric shower, a WC and a pedestal sink. Bathroom cabinet with mirrored door. Extractor fan. Central heating radiator.
Outside
Balcony (11' 0'' x 4' 10'' (3.36m x 1.48m))
The property benefits from an upper floor balcony, accessed from the main bedroom and with very impressive views across Cardiff and the Bristol Channel .
Additional Information
Tenure
The property is leasehold (CYM296226) with a term of 999 years from 16 June 2006 (979 remaining), with a share of the management company which in turn owns the freehold.
Council Tax Band
The Council Tax band for this property is C, which equates to a charge of £2,009.93 for the year 2026/27.
Service Charge and Ground Rent
We have been informed that the current service charge is £140 per month / £1680 per year. There is no ground rent payable.
Approximate Gross Internal Area
761 sq ft / 70.7 sq m.
Utilities
The property is connected to mains gas, electricity, water and sewerage services and has gas central heating.
Floorplan