Key Features
- Edwardian semi-detached family home
- Central location close to Penarth town centre
- Driveway parking and an attractive garden
- Six bedrooms
- Three bathrooms
- Two reception rooms plus kitchen / diner
- In excellent condition throughout
- No onward chain
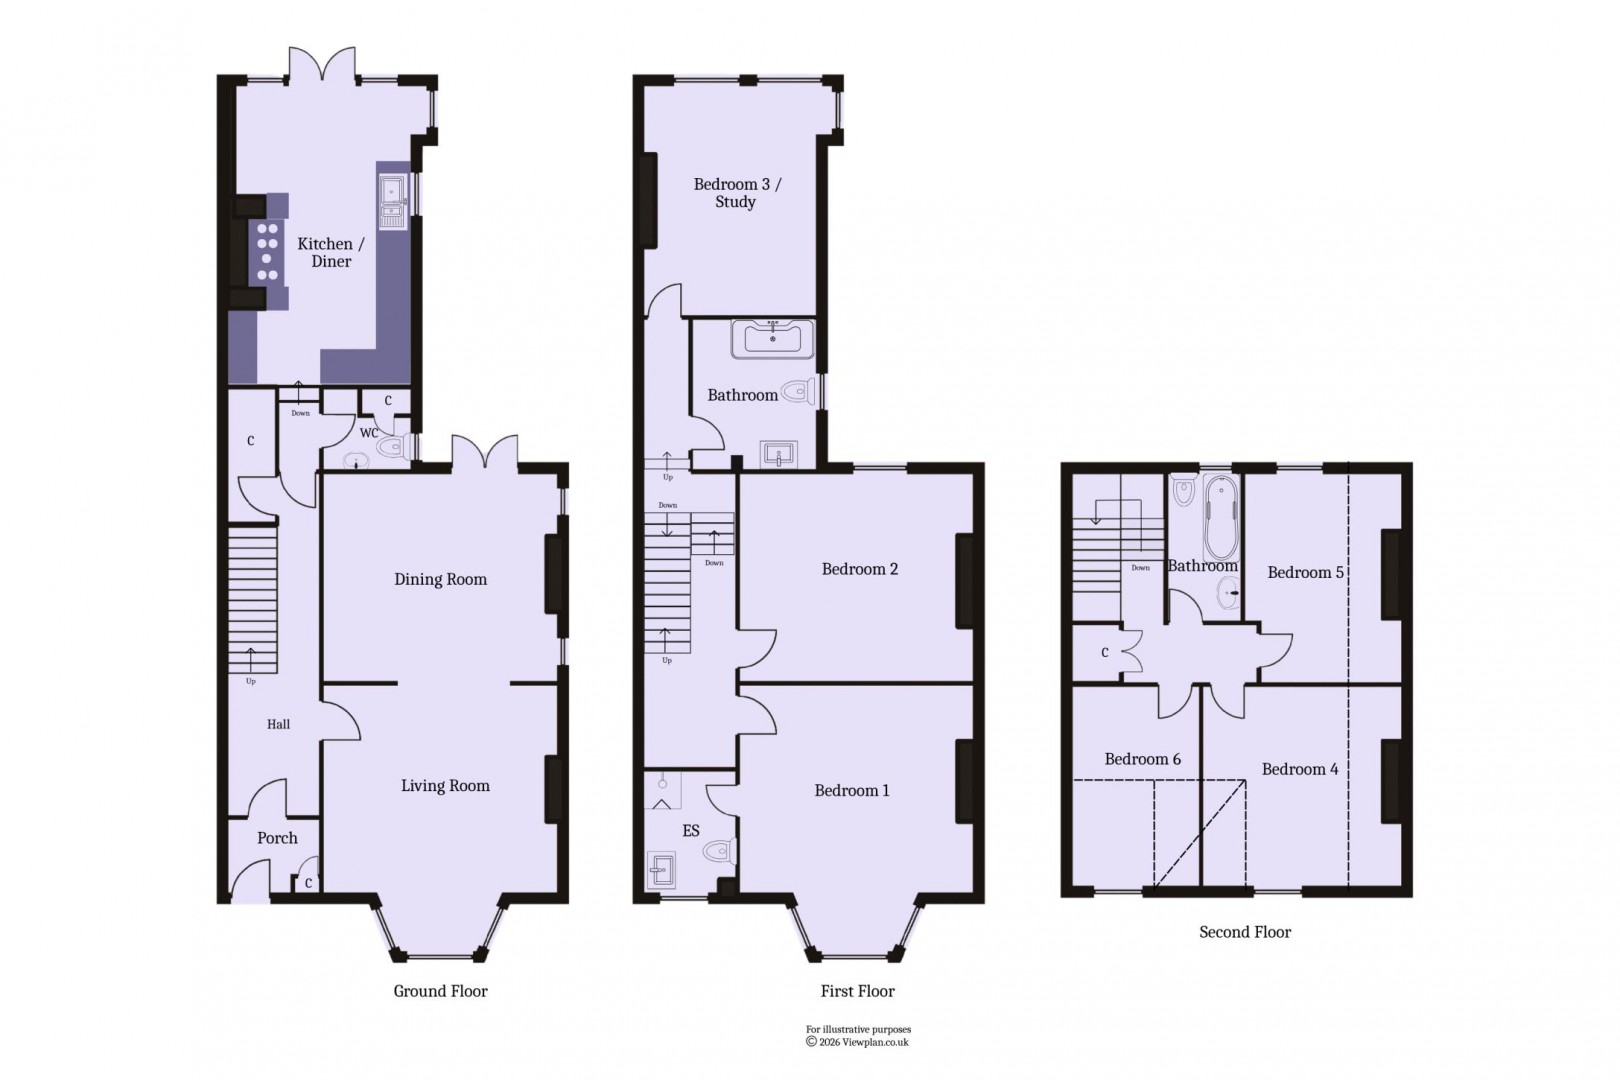
A modernised six bedroom Edwardian semi-detached house located very close to the town centre and within easy of all that Penarth has to offer including the seafront, schools, parks and train station. The property was redeveloped around 20 years ago and at that time was completely re-wired, re-plumbed and had new kitchen, bathrooms, windows and roof. The layout comprises the porch and entrance hall, open plan living / dining room, kitchen / breakfast room and WC on the ground floor. There are three bedrooms and two bathrooms on the first floor along with a further three bedrooms and a bathroom on the top floor. The property has all-important driveway parking at the front, a garage and an enclosed, mature and very attractive rear garden. No chain. EPC: TBC.
Details
Accommodation
Ground Floor
Porch (6' 0'' x 4' 10'' (1.82m x 1.48m))
Original wooden front door, etched glass windows and glazed panel door into the entrance hall. Built-in cupboard. Tiled floor. Cornice. Electric light.
Entrance Hall
Solid oak flooring. Skirting boards, dado rails and cornice. Stairs to the first floor. Central heating radiator. Power points and phone point. Under stair utility cupboard with plumbing for a washing machine. Door to the kitchen.
Living Room (14' 11'' into recess x 17' 0'' into bay (4.54m into recess x 5.18m into bay))
Part of an open-plan living and dining area, the living room has a UPVC double-glazed sash window to the front. Period fireplace with fitted gas fire. Fitted shelving. Power points and TV point. Deep skirting boards, picture rail and cornice.
Dining Room (15' 6'' into recess x 13' 4'' (4.73m into recess x 4.06m))
Oak flooring continued from the living room and entrance hall. Two uPVC double-glazed windows to the side and a uPVC double-glazed door to the rear garden. Central heating radiator with cover. Power points. Deep skirting boards, picture rails and cornice.
Utility Cupboard
An under stair utility cupboard with plumbing for washing machine and dryer, along with power points.
WC (5' 9'' x 5' 4'' (1.74m x 1.63m))
Tiled walls and floor. Built-in cupboard with gas boiler. uPVC double-glazed window to the side. WC and sink. Recessed lights. Extractor fan. Fitted mirror.
Kitchen / Diner (11' 9'' x 19' 1'' (3.57m x 5.81m))
An open-plan kitchen diner to the rear of the property, with dual aspect, having a uPVC double-glazed window to the side and two to the rear garden with a set of doors. The fitted kitchen has wall units, base units and a tall larder cupboard, all with shaker-style cabinet doors and granite work surfaces. Integrated appliances include a fridge, a freezer and a dishwasher. There is a free-standing range cooker with two ovens, grill, warming drawer and a seven-burner gas hob with extractor hood over. Stainless steel, one-and-a-half-bowl, counter-sunk sink with drainer. Recessed lights. Power points. Vertical central heating radiator. Fitted Venetian blinds to all windows and doors.
First Floor
Landing
Fitted carpet to the stairs and landing. Hatch to loft space at the rear. Two central heating radiators. Dado rails and cornice. Doors to three bedrooms and the bathroom.
Bedroom 1 (14' 11'' into recess x 17' 5'' into bay (4.55m into recess x 5.3m into bay))
Double bedroom to the front of the property with uPVC double glazed bay window. Fitted carpet. Cornice. Central heating radiator. Power points. Door to the en-suite.
En-Suite (5' 7'' x 7' 11'' (1.69m x 2.41m))
A fully tiled en-suite bathroom with a suite comprising of a shower cubicle with mixer shower, a WC and a pedestal sink. Heated towel radiator. Fitted mirror. Extractor fan. Recessed lights. uPVC double glazed sash window to the front with fitted roller blind.
Bedroom 2 (15' 2'' into recess x 13' 3'' (4.62m into recess x 4.04m))
Double bedroom with uPVC double glazed window to the rear that overlooks the garden. Fitted carpet. Cornice. Central heating radiator. Power points.
Bedroom 3 / Study / Studio (11' 9'' plus recess x 14' 10'' (3.59m plus recess x 4.51m))
A rear facing double bedroom, but previously used and ideal as a spacious home office and also suitable as a studio. Vinyl flooring. uPVC double glazed windows to the rear and the side with fitted Venetian blinds. Central heating radiator. Power points. Phone point.
Bathroom (8' 0'' x 9' 8'' (2.44m x 2.94m))
The family bathroom, fully tiled, with a suite comprising of a tiled panel jacuzzi-style bath with mixer shower and glass screen, a WC, and a sink with shelf below. uPVC double-glazed window to the side. Fitted mirror and light. Heated towel rail. Recessed lights.
Second Flor
Landing
Fitted carpet to the stairs and landing. Small uPVC double-glazed window to the rear. Dado rail. Low-level fitted cupboard. Hatch to the roof space. Cornice. Power points. Doors to all three second-floor bedrooms and the bathroom.
Bedroom 4 (12' 8'' into recess x 13' 1'' (3.87m into recess x 3.98m))
Double bedroom to the front of the property. uPVC double-glazed sash window. Power points. Fitted carpet. Fitted shelving. Central heating radiator.
Bedroom 5 (9' 9'' into recess x 13' 5'' (2.96m into recess x 4.08m))
Double bedroom with uPVC double-glazed window to the rear and fitted Roman blind. Fitted carpet. Power points. Fitted shelving. Central heating radiator.
Bedroom 6 (8' 2'' x 12' 2'' (2.5m x 3.71m))
A single bedroom with uPVC double-glazed window to the front, ideal again as a home office. Central heating radiator. Power points and phone point. Fitted carpet. uPVC double-glazed sash window.
Bathroom (4' 10'' x 9' 7'' (1.48m x 2.91m))
Tiled floor and fully tiled walls. Suite comprising of a panelled bath, WC, and pedestal sink. uPVC double glazed window to the rear. Heated towel rail. Recessed lights. Extractor fan. Fitted mirror and a small bathroom cabinet with a mirrored door.
Outside
Front
The front of the property benefits from the all-important off-road parking, with a driveway that offers parking for up to two vehicles that leads to the garage. There is also a well-landscaped front garden with mature planting and rock sculpture.
Garage (8' 7'' x 21' 11'' (2.61m x 6.67m))
A single, detached garage which dates to the time that the house itself was modernised in 2004, with loft style storage above. Double doors to the front. Electric light and power points. Fitted shelving. Door and window to the garden at the rear.
Rear Garden
An enclosed rear garden with an easterly aspect, comprising of areas of timber decking, lawn, paved patio, mature planting throughout with deep, well-stocked flowering borders. The rear garden has a greenhouse and access at the side into the garage. There is also an outside tap, light and a fully fitted automatic sprinkler system.
Additional Information
Tenure
The property is freehold (WA262051).
Council Tax Band
The Council Tax band for this property is H, which equates to a charge of £4522.36 for 2026/27.
Approximate Gross Internal Area
2296 sq ft / 213.3 sq m.
Utilities
The property is connected to mains electricity, gas, water and sewerage services and has gas central heating.
Floorplan