Key Features
- Ground floor flat
- Living / dining room
- Partly open plan kitchen
- Two double bedrooms
- Bathroom
- Conveniently situated for town centre and seafront
- No onwsard chain
- Gas central heating
- Garage in a nearby block
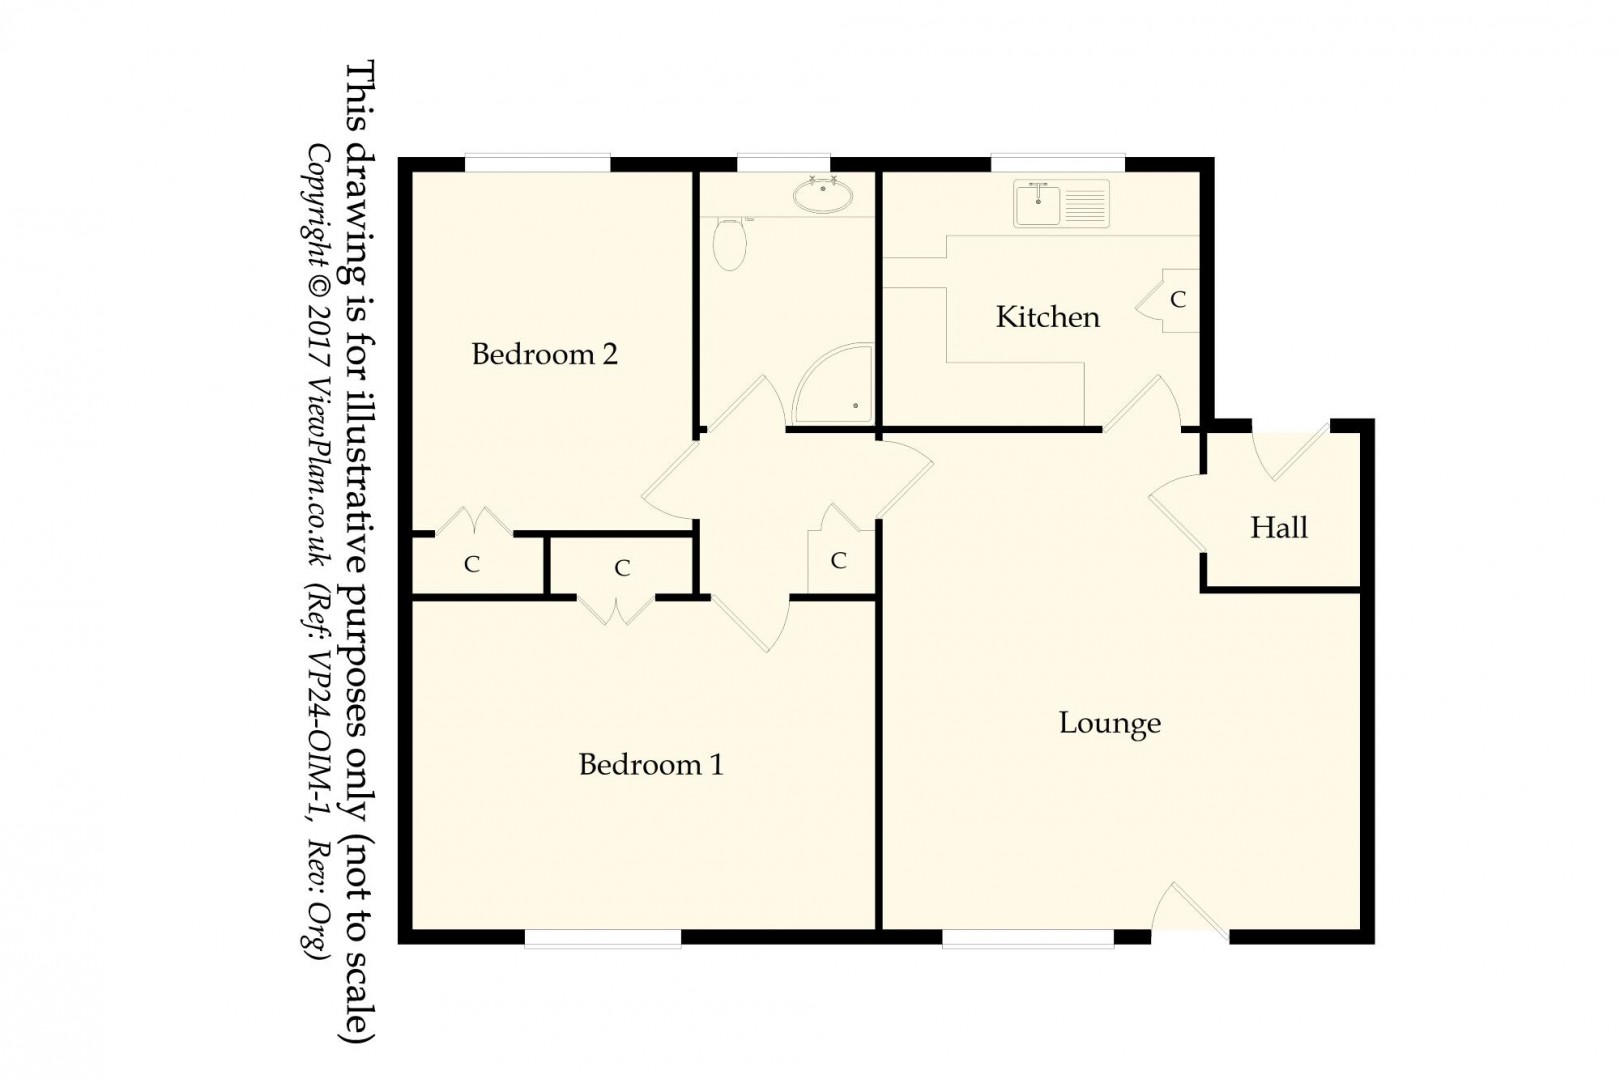
A renovated, spacious two-bedroom ground-floor flat that opens directly onto a small patio and the communal gardens in this very popular development close to Penarth Town Centre, across the road from Alexandra Park and only a short walk down Beach Hill to Penarth Esplanade. The property is for sale with no onward chain and is in very good order throughout, comprising of a porch, living-dining room, kitchen, two double bedrooms with fitted wardrobes in each, and a bathroom. The property further benefits from a garage and parking space on site. Viewing is strongly advised. EPC: C.
Details
Accommodation
Porch / Hall
Front door from the communal hall with double-glazed panel and window to the side. Fitted carpet. Built-in cupboard that gives excellent storage space. Door to the living room.
Kitchen (9' 10'' x 7' 11'' (2.99m x 2.41m))
A partly open-plan kitchen, comprising of base units predominantly, with additional wall cabinets, all with a light grey handleless doors, and a granite effect laminate work surface. Integrated electric oven, and four-burner gas hob. Recess for fridge freezer. Freestanding washing machine. One-and-a-half bowl stainless steel sink with drainer. Wall-mounted gas combination boiler. Extractor fan. Tiled splashbacks, uPVC double-glazed window that overlooks the parking area.
Living / Dining Room (15' 9'' max x 14' 8'' (4.80m max x 4.47m))
A spacious room with large uPVC double-glazed window and door opening onto the communal grounds and patio, and on the other side of the room, a door to the kitchen. Fitted carpet. Coved ceiling. Power points. Two central heating radiators. Door entry phone. Doors to the kitchen and the inner hall.
Inner Hall
This is an area that connects the living space to the bedrooms and bathroom. Fitted carpet. Coved ceiling. Built-in wardrobe with central heating radiator and fitted shelving. Doors to both bedrooms and the bathroom.
Bedroom 1 (15' 1'' x 10' 4'' (4.59m x 3.15m))
A spacious double bedroom with fitted wardrobe and a uPVC double-glazed window that overlooks the communal gardens and Alexandra Park. Coved ceiling. Fitted carpet. Central heating radiator. Power points.
Bedroom 2 (11' 2'' x 8' 9'' (3.40m x 2.66m))
The second double bedroom, again of good proportions and with a built-in wardrobe. This bedroom has a uPVC double-glazed window overlooking the parking area. Coved ceiling. Fitted carpet. Central heating radiator. Power points.
Bathroom
Suite comprising a vanity with WC and sink, as well as a shower cubicle with mixer shower. Fitted wall cabinet with mirrored door. Vinyl floor and fully tiled walls. Shaver point. Extractor fan. Central heating radiator. uPVC double-glazed window.
Outside
The property benefits from a small patio accessed from the main living room which opens directly onto the communal gardens.
Garage
Single garage in a nearby block with up-and-over door. Please note, the garage for this flat is labelled as number two, and there's the parking space in front of that garage, providing that there is clear access left for garage number one.
Additional Information
Tenure
The property is leasehold (CYM334595), with a term of 999 years from 8th September 2006 (979 remaining). There is also a share of the freehold.
Council Tax Band
We are informed that the Council Tax band for this property is D, which equates to £2,261.18 for the year 2026/2027.
Service Charge
We have been informed by the vendors that the service charge is currently £1320 per year.
Approximate Gross Internal Area
688 sq ft / 63 sq m.
Utilities
The property is connected to mains gas, electricity, water and sewerage services and has gas central heating.
Floorplan