Key Features
- Modernised and extended mid-terraced house
- Three bedrooms plus study
- Two bathrooms
- Two reception rooms plus kitchen / diner
- Large garden with summer house
- Driveway parking to the front and garage to the rear
- In excellent condition throughout
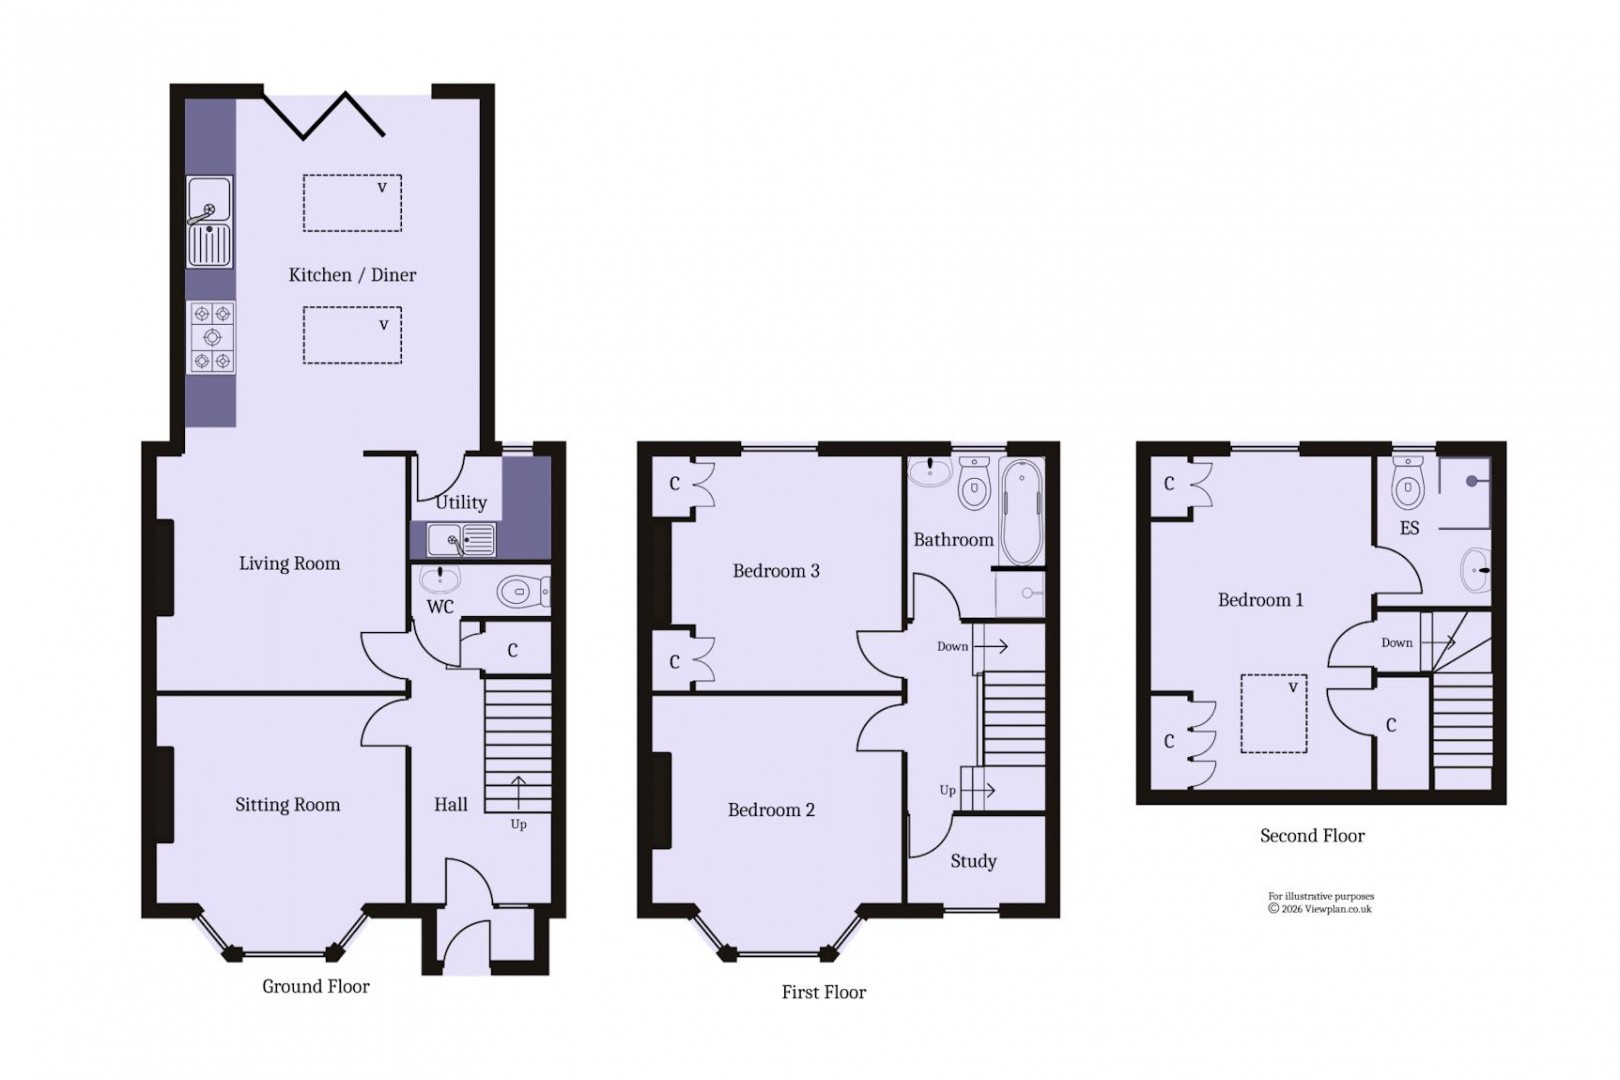
A fully renovated, extended and loft converted three bedroom terraced house, with additional study, located on a popular road within easy reach of local schools, parks, shops and leisure facilities. The accommodation on the ground floor comprises the entrance hall, living room, kitchen / dining / living space, utility room and WC. There are then two bedrooms, the study and the bathroom on the first floor plus the main bedroom and en-suite shower room above. The property has full width driveway parking to the front, and a large rear garden with summer house and a garage that has lane access. This property is in excellent condition and perfect for families. Viewing is strongly recommended. EPC: D.
Details
Accommodation
Ground Floor
Porch (5' 10'' x 2' 6'' (1.78m x 0.77m))
Composite front door with double glazed panel. Glazed panel door and original into the hall. Tiled floor. Central heating radiator. Electric light.
Entrance Hall
Tiled floor continued from the porch. Stairs to the first floor with under stair cupboard. Original skirting boards and doors to the reception rooms and WC. Central heating radiator. Power point.
Sitting Room (12' 4'' into recess x 12' 6'' into bay (3.77m into recess x 3.81m into bay))
A very pleasant main sitting room with lots of original features including the wood block flooring, cast iron fireplace, skirting boards and picture rails. uPVC double glazed window bay window with fitted shutters. Power points, data and TV points. Central heating radiator.
Living Room (12' 2'' into recess x 11' 8'' (3.72m into recess x 3.55m))
Second reception room which forms part of a modern open plan space at the back of the house opening onto the garden. Tiled floor continued from the hall. Central heating radiator. Power points and a TV point with recess for wall-mounted TV.
Kitchen / Diner (14' 7'' x 17' 5'' (4.45m x 5.32m))
An extended space at the back of the house with aluminium double glazed bi-fold doors into the garden. Tiled floor. Fitted kitchen comprising wall units and base units with shaker style doors and Corian work surfaces. Integrated appliances including an AEG five zone induction hob, two Bosch electric ovens and extractor hood as well as a new Neff dishwasher. Space for an American style fridge freezer. Composite countersunk sink with drainer. Tiled splashbacks. Power points. Recessed lighting. Two large roof lanterns. Door to the utility room. Plenty of space for a dining table and chairs. Central heating.
Utility Room (6' 11'' x 5' 1'' (2.1m x 1.55m))
A separate utility room with tiled floor and fitted cabinets to match the kitchen. Laminate work surfaces. Single bowl stainless steel sink with drainer. Plumbing for washing machine and dryer. uPVC double glazed window to the rear. Tiled splashbacks. Power points.
WC (7' 0'' x 2' 6'' (2.14m x 0.76m))
Tiled floor continued from the hall. WC and a sink with storage below. Central heating radiator. Fitted mirror.
First Floor
Landing
Fitted carpet to the stairs and landing. Original doors to three bedrooms and the bathroom. Power points. Stairs to the second floor.
Bedroom 2 (12' 4'' into recess x 12' 2'' into bay (3.75m into recess x 3.72m into bay))
Double bedroom with uPVC double glazed bay window to the front with fitted shutters. New fitted carpet. Original skirting boards and cast iron fireplace with wood surround. Fitted wardrobe. Power points. Central heating radiator.
Bedroom 3 (12' 4'' into recess x 11' 11'' (3.75m into recess x 3.62m))
A second double bedroom, this time with uPVC double glazed window to the rear overlooking the garden. Fitted carpet. Two fitted wardrobes. Original cast iron fireplace with wood surround. Central heating radiator. Power points. TV point.
Study (6' 10'' x 4' 6'' (2.09m x 1.37m))
An excellent home working space. uPVC double glazed window to the front with fitted wooden shutters. Central heating radiator. Fitted carpet. Power points.
Bathroom (7' 0'' x 8' 1'' to door (2.13m x 2.47m to door))
Tiled floor and part tiled walls. This is an very good family bathroom with a panelled bath and walk-in shower. WC and sink with storage below. Heated towel rail. uPVC double glazed window to the rear. Recessed lights. Extractor fan. Fitted mirror.
Second Floor
Bedroom 1
Double bedroom with Velux window to the front and a uPVC double glazed window to the rear that overlooks the garden. Matching fitted blinds to both windows. Fitted carpet. Two built-in wardrobes and a built-in cupboard over the stairs. Recessed lighting. Central heating radiator. Power points and TV point. Door the en-suite.
En-Suite (5' 10'' x 7' 6'' (1.77m x 2.29m))
Tiled floor and part tiled walls. Suite comprising walk-in shower with twin head mixer shower, WC and sink with storage below. Heated towel rail. Extractor fan and recessed lights. Fitted mirror. uPVC double glazed window to the rear.
Outside
Front
Off road parking to the front, spanning the full width of the house that allows for parking for two cars side by side. Laid to tarmac and with brick walls on both sides, EV charging point and outside light.
Garden
An enclosed rear garden with an easterly aspect. There is a paved patio from the kitchen, lawn and an additional patio to the rear of the garden with access to the garden room and garage. Outside lights and tap.
Garden Room (15' 1'' x 7' 4'' (4.59m x 2.23m))
A well-proportioned garden room which is ideal as a home office or children's play space. Wood effect laminate flooring. Power points. Electric light. uPVC double glazed doors in from the garden.
Garage (8' 5'' x 17' 11'' (2.56m x 5.47m))
Up and over garage door onto the lane a wooden door to the rear into the garden.
Additional Information
Tenure
The property is freehold (WA65697).
Council Tax Band
The Council Tax band for this property is D, which equates to a charge of £2,261.18 for 2026/27.
Approximate Gross Internal Area
1426 sq ft / 132.5 sq m.
Utilities
The property is connected to mains gas, electricity, water and sewerage services and has gas central heating.
Floorplan